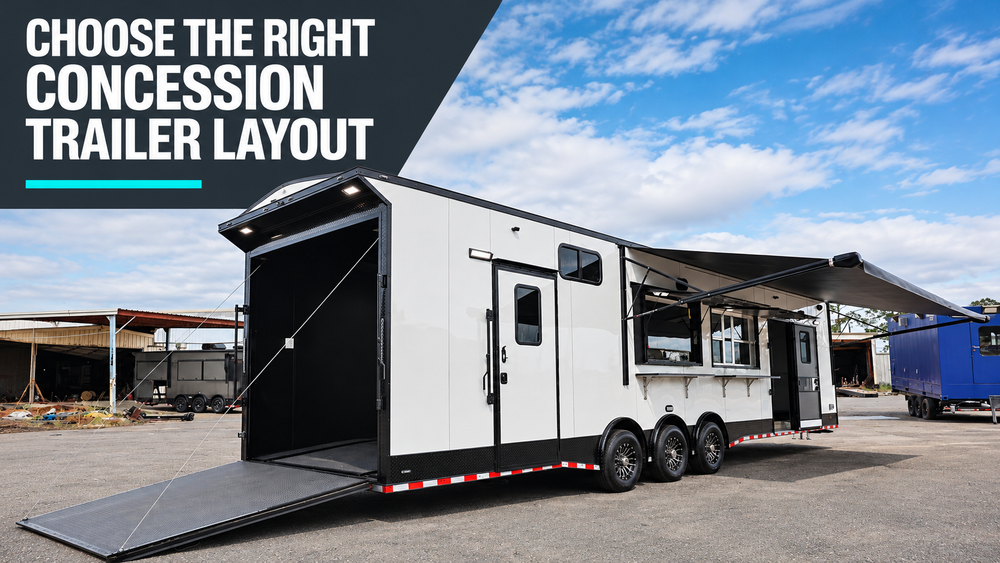
The right concession trailer layout makes every shift easier. Orders move faster, your crew stops bumping into each other, and passing a health inspection gets a lot simpler. The wrong layout costs you sales every single day. Here is a practical, step by step way to plan a food trailer layout that fits your menu, your team, and your towing setup.
Start With Your Menu and Workflow
Before you pick a size or a color, write down your menu. Every item on it tells you what equipment you need, and your equipment decides your layout.
Then think about how food moves through the trailer. Most good layouts follow a simple line:
- Storage and prep. Ingredients come out of the fridge or dry storage and get prepped.
- Cook line. Grills, fryers, flat tops, ovens, or smokers.
- Finish and serve. Plating, packaging, and handing food out the window.
- Cleaning. Sinks and dish washing, kept away from the serving area.
Food should move in one direction from cold storage to the customer, without doubling back. When you sketch your layout, trace a line from the fridge to the window. If that line crosses itself or runs through the sink area, rearrange it.
Size Your Trailer by Menu and Staff
Bigger is not always better, but cramped is always worse. A simple menu with one or two people working (coffee, kettle corn, shaved ice, hot dogs) can run well in a compact trailer. Renown has offered smaller trailers like 6×12, 7×14, and 7×16 models.
A full cook line with a fryer, griddle, prep table, and refrigeration usually needs an 8.5 foot wide trailer. Our floor plans start at 8.5×16 and go up through 8.5×18, 8.5×20, 8.5×24, 8.5×28, and all the way to 8.5×42, with Econo, Mid-Range, and Deluxe layouts for each size. For larger operations, we have also built gooseneck concession trailers.
A good rule: plan for every person working inside to have their own station and room to turn around without blocking someone else. If you expect long lines at festivals, plan for more people and more counter space.
Plan Your Windows: Placement and Count
Your concession window is where you make money, so place it with care.
- Put the window near the finish station so food goes straight from the line to the customer.
- Consider two windows for high volume events. One can take orders and one can hand out food, which keeps the line moving.
- Add an exterior fold down or pop up shelf so customers have a place to set drinks and condiments.
- Light the window area. Exterior flood lights help you sell after dark and make the trailer easy to spot.
A 3×5 concession window is a common choice, and larger serving windows (we have built 6 foot windows) work well for busy menus.
Sink Requirements
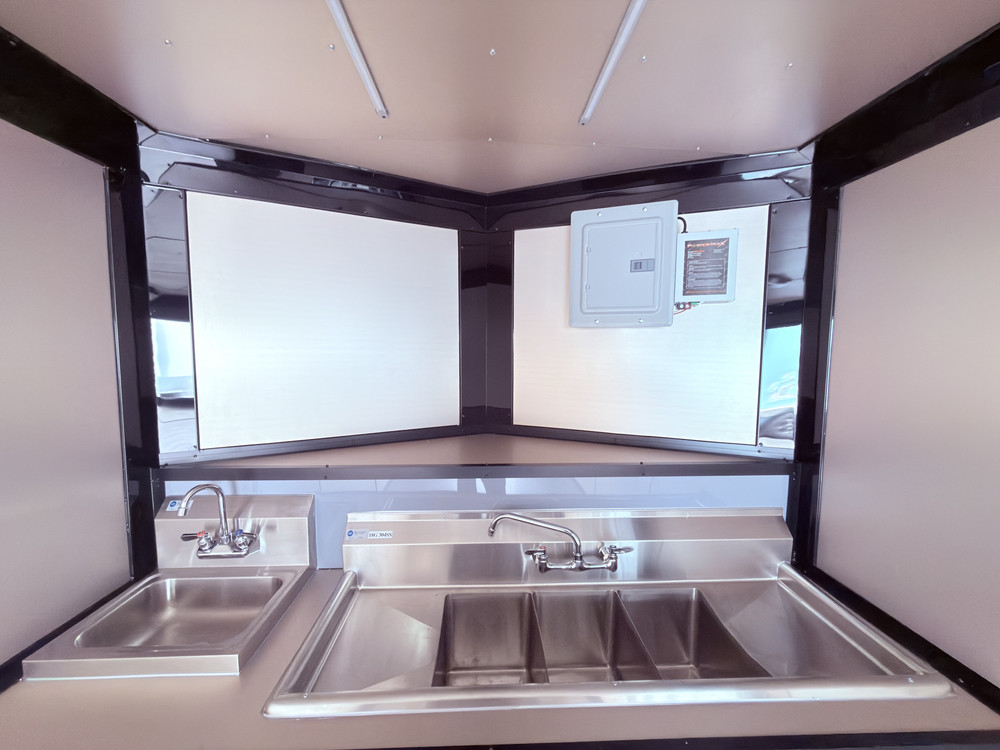
Almost every health department requires sinks in a food trailer. Most common is a three compartment sink (wash, rinse, sanitize), often with drain boards, plus a separate handwashing sink. Requirements vary by city, county, and state, so check with your local health department before you finalize your layout. Ask about sink sizes, water tank capacity, and water heater rules.
Put the sinks near the back or side of the trailer, away from the serving window, so dirty dishes never cross your clean food path. Our guide to health department requirements for food trailers goes deeper on this.
Equipment, Electrical, Propane, and Ventilation
Make a list of every appliance and its power or fuel needs.
- Electrical. Many concession trailers use a 50 amp electrical package with a motor base plug, plus extra receptacles placed where your equipment will sit. Add up the amps of everything that may run at once, including the A/C.
- Propane. Fryers, griddles, and ranges often run on propane. Plan where the tanks mount and how lines will run.
- Ventilation. If you plan to fry or grill, a hood system is a common requirement. Rules differ by location, so check your local fire and health codes before you build.
Place heavy, hot equipment along one wall when you can. It keeps the work line simple and helps with weight balance.
Stay Comfortable: A/C and Insulation
A hot trailer wears out your crew fast. Look for:
- Air conditioning, such as a 13,500 BTU roof A/C or a mini split system
- Insulated walls and ceiling, like Rfoil insulation and a Thermacool roof liner
- Metal walls and ceiling that are easy to wipe down
- Durable flooring, such as RTP flooring
Storage and Refrigeration
Running out of space mid event is a real problem. Plan room for reach in refrigerators, under counter coolers, freezers, dry storage, and overhead cabinets. Keep cold storage close to your prep area so cooks are not walking back and forth.
Porch Models for BBQ and Smokers
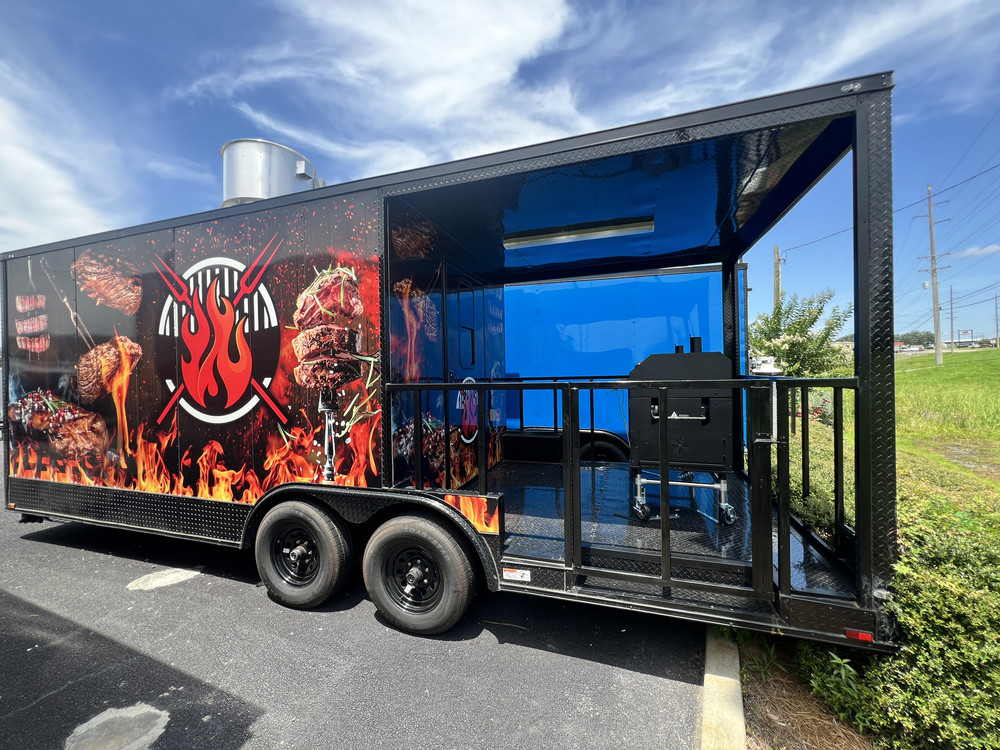
If you smoke meat, a porch model can be a game changer. A porch puts the smoker outside the enclosed cabin while keeping it on the trailer. We have built porch trailers such as an 8.5×16 with a 10 foot cabin and a 6 foot porch, and 8.5×28 BBQ trailers with a porch, smoker, and even a bathroom. See our BBQ trailers for ideas.
Towing Weight: Single vs Tandem Axle
Your layout affects weight. Fully equipped trailers get heavy fast with sinks, water tanks, appliances, and propane.
- Single axle trailers can work for light setups and short hauls.
- Tandem axle trailers carry more weight, track better on the highway, and are the usual choice for full kitchens.
Know your tow vehicle’s rating and leave a margin. An extended tongue can also help with handling and gives you room for tongue mounted items.
Do Not Forget Interior Height
Standard interior height on many trailers is around 6 feet 3 inches. If you or your crew are tall, or you plan to install a hood, ask about extra height. Some of our concession trailers are built with a 7 foot interior, which makes long shifts far more comfortable.
Our In-House CAD Engineer Draws Your Trailer Before It Is Built
This is where Renown stands apart. We have an in-house CAD engineer who will create a CAD drawing of your trailer for your final approval before it is built. You see exactly where every window, sink, outlet, and appliance goes. If something is not right, we change it on paper, not after the trailer is finished.
How Renown Helps You Get the Right Layout
- Custom builds. Start from one of our concession trailer floor plans or design from scratch with a dedicated sales rep.
- In-stock options. Need to start soon? Check our in-stock concession trailers. One example is a 7×16 concession trailer with a blackout package, 7 foot interior height, a 3 bay sink with drain boards plus a handwashing sink, 13,500 BTU A/C, a 3×5 window with a pop up shelf, and 50 amp electrical.
- Delivery. We deliver from our base in Douglas, GA, to customers across the country, or you can pick up at 1135 Bowens Mill Rd SW, Douglas, GA 31533.
- Payment options. Rent to own with no credit check on qualifying trailers, plus financing available on larger builds. See financing.
Frequently Asked Questions
What size concession trailer do I need?
It depends on your menu and staff. Simple menus with one or two people can work in a 7×14 or 7×16. Full cook lines usually need an 8.5×16 or larger. Read our size guide for more help.
Do I need a three compartment sink?
Most health departments require a three compartment sink and a separate handwashing sink. Always confirm with your local health department.
Do I need a hood in my food trailer?
If you fry or grill, a hood is commonly required. Rules vary, so check your local fire and health codes before you build.
Can I see my layout before the trailer is built?
Yes. Our in-house CAD engineer creates a CAD drawing of your trailer for your final approval before it is built.
Do you deliver?
Yes. We deliver nationwide from Douglas, GA. Contact your sales rep for a delivery quote to your location.
Ready to Design Your Concession Trailer?
Tell us your menu and we will help you build the right layout. Our in-house CAD engineer will create a CAD drawing of your trailer for your final approval, so you know exactly what you are getting.
📞 Call 888-287-3954
💬 Text 912-325-3578
✉️ Email quotes@renowncargotrailers.com